Civil Engineering & Construction
Buildings, roads, drainage, water supply and dams, from design and detailing through construction supervision and handover.
Amanda Engineering provides civil engineering and construction services across buildings, transport, water and drainage infrastructure. We work from feasibility and detailed design through procurement, construction supervision and handover.
Our engineers coordinate structural, geotechnical, materials and site supervision inputs so that design intent is carried through to the completed works.
- Service area
- Civil engineering and construction
- Typical clients
- Government, counties, developers
- Delivery
- Design, procurement, supervision
- Related projects
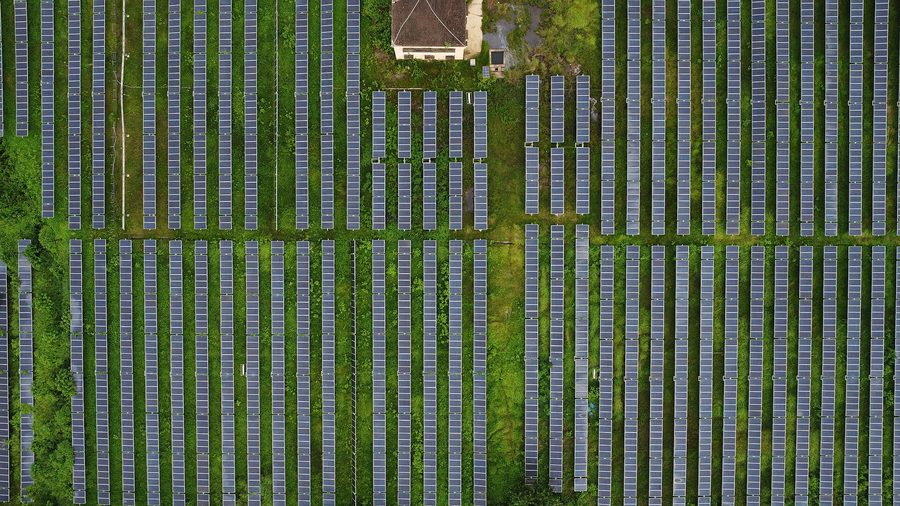
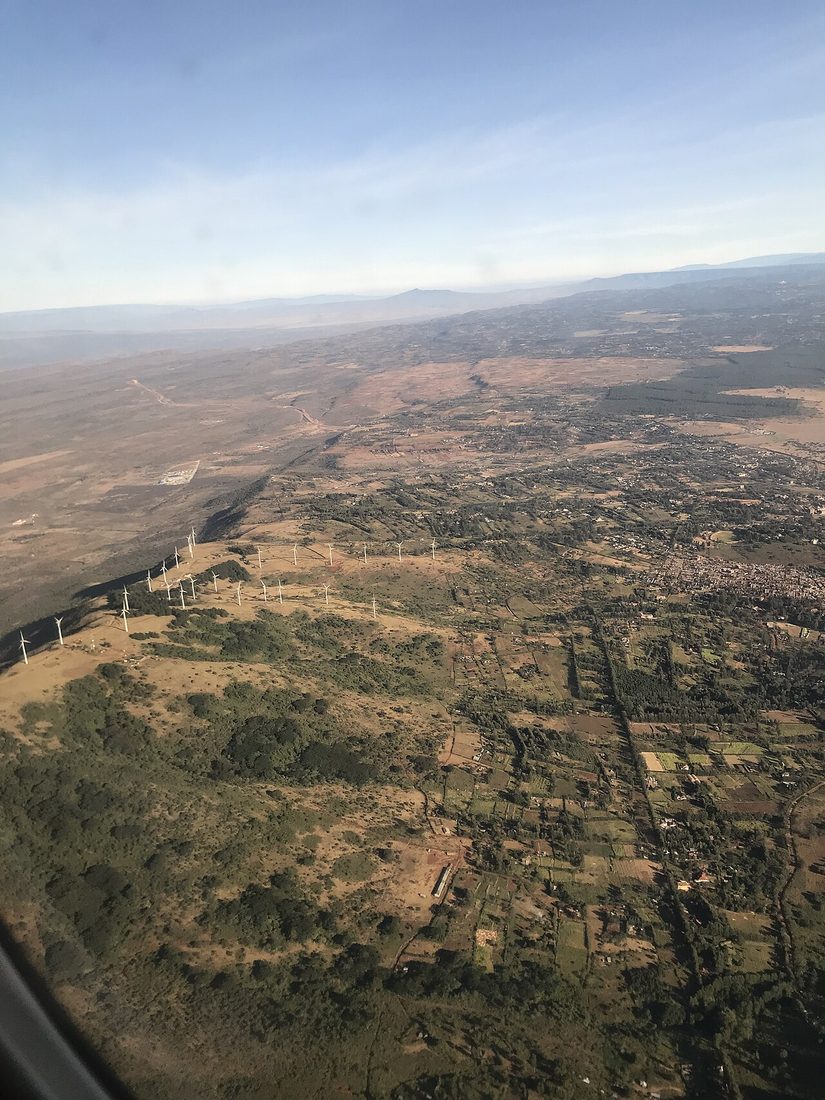
- Garissa solar / Kinangop wind
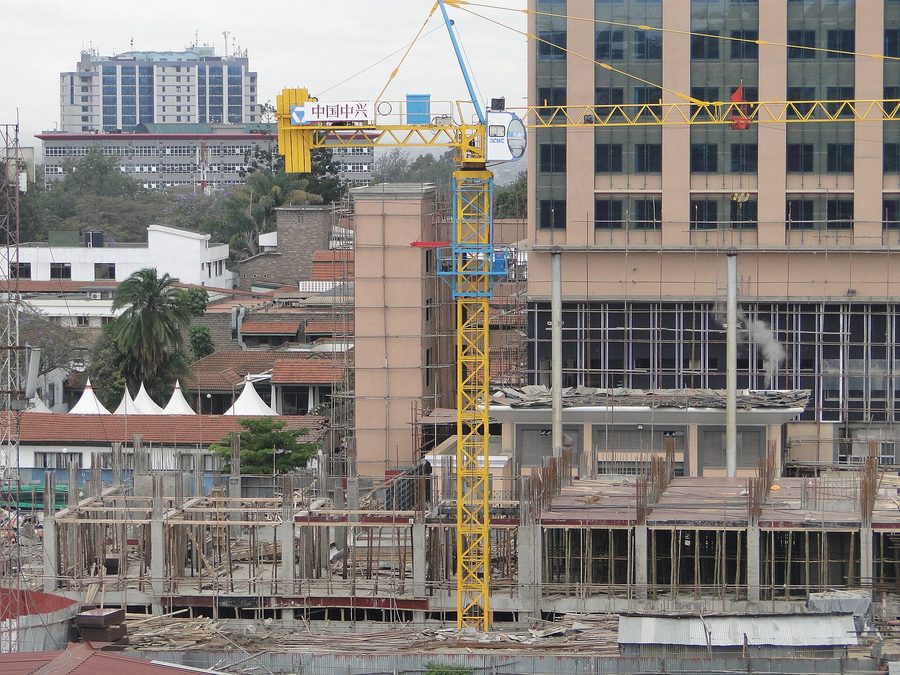
Built around the ground it sits on.
We coordinate civil, structural, geotechnical and materials inputs so that buildings, roads, water and drainage works are designed for the actual site and can be built safely.
- Senior-led delivery with a named technical lead.
- Documented assumptions, decisions and design basis.
- Interface management between design, procurement and construction.
What the service covers.
Scope can be tailored to the stage of the project and the client's in-house capacity.
- Building and structural design, detailing and construction supervision.
- Roads, pavements, drainage, culverts and access works.
- Water supply, boreholes, treatment and storage infrastructure.
- Dams, dykes and related civil works.
- Site surveys, setting out and quality control.
- Materials testing, inspection and construction reporting.
Civil engineering is where the asset meets the ground.
The quality of early decisions about levels, drainage, materials and access shapes the cost and performance of everything that follows.
Our civil engineering service covers buildings, roads, pavements, drainage, water supply and dams. We begin with a site assessment and a clear brief, then develop the design around ground conditions, access, existing services, constructability and the client's operational needs.
Design work is coordinated across structural, geotechnical, materials and services interfaces. We prepare drawings, specifications, bills of quantities, construction methodology and quality plans that can be priced, approved and built without avoidable ambiguity.
During construction we supervise the works, check setting out and levels, inspect materials, review test results, manage requests for information, track progress and report against programme and cost. The aim is to catch issues while they are still easy to correct.
Handover includes as-built information, test records, operating and maintenance documentation and a clear defects process. We stay involved through commissioning and close-out so that the completed asset matches the design intent.
A practical sequence.
The sequence is adapted to the stage of the project and the client's in-house capacity.
Assess
Review the brief, site, ground conditions, access, services and constraints.
Design
Develop coordinated drawings, specifications, BOQ and construction methodology.
Procure
Support tendering, evaluate contractors and mobilise the site.
Supervise
Inspect, test, report and manage completion through handover.
See the work in context.
Examples of projects where this service has been applied.
What you receive.
The exact deliverables are agreed in the scope of work. A typical assignment includes the following.